10230 N 39th St
Phoenix, Arizona
A thoughtfully designed residence centered around a private courtyard, blending comfort, openness, and quiet retreat. Ideally located in Phoenix, it offers a balance of privacy and proximity to the area’s top destinations.
5 Beds
5.50 Baths
5,655 SQ FT
49,223 Lot SQ FT
01 / 06
Location Highlights
- Top Schools: Zoned for Mercury Mine Elementary School, Shea Middle School, and Shadow Mountain High School
- Convenience: Close to outdoor recreation, hiking trails, and desert preserve landscapes for an active lifestyle
Indoor Features
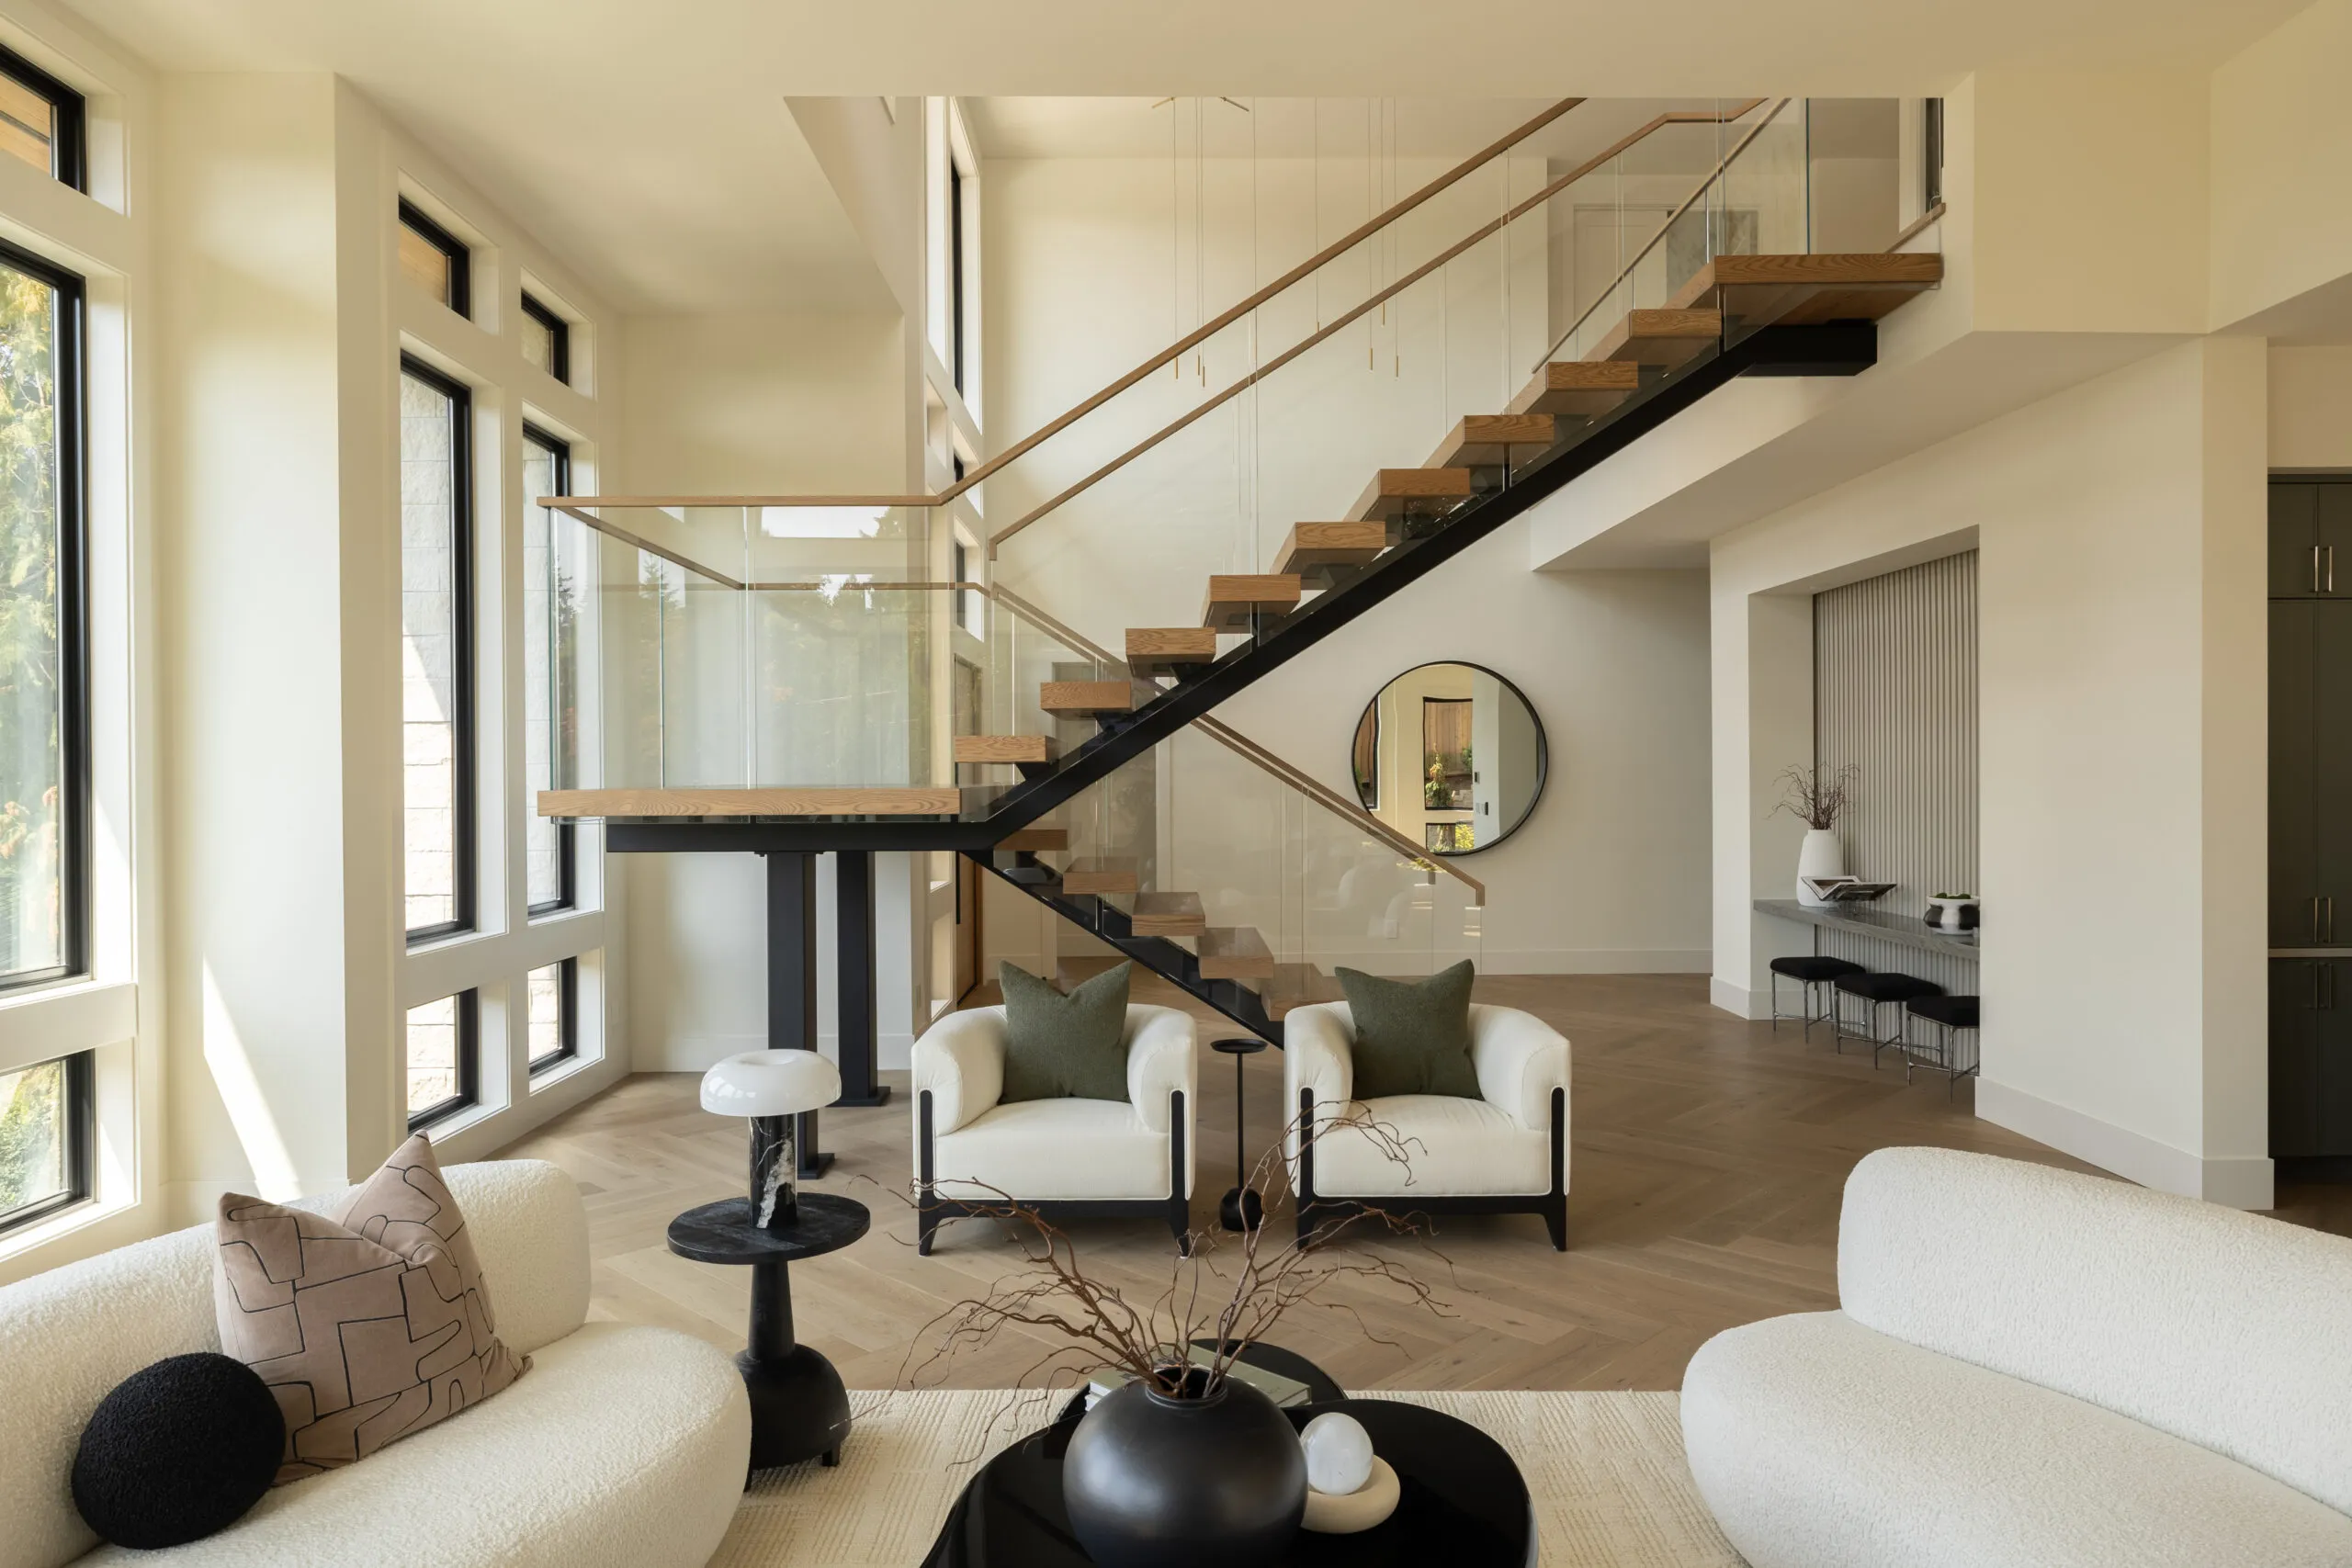
- Living & Entertainment: Expansive great room, dining, and kitchen layout with vaulted ceilings and natural flow
- Private Suite & Flex Spaces: Primary retreat with spa bath and patio access, plus study and multiple flex rooms
- Chef’s Kitchen & Prep Space: Oversized kitchen with back kitchen, pantry, and dedicated service areas
Outdoor Features
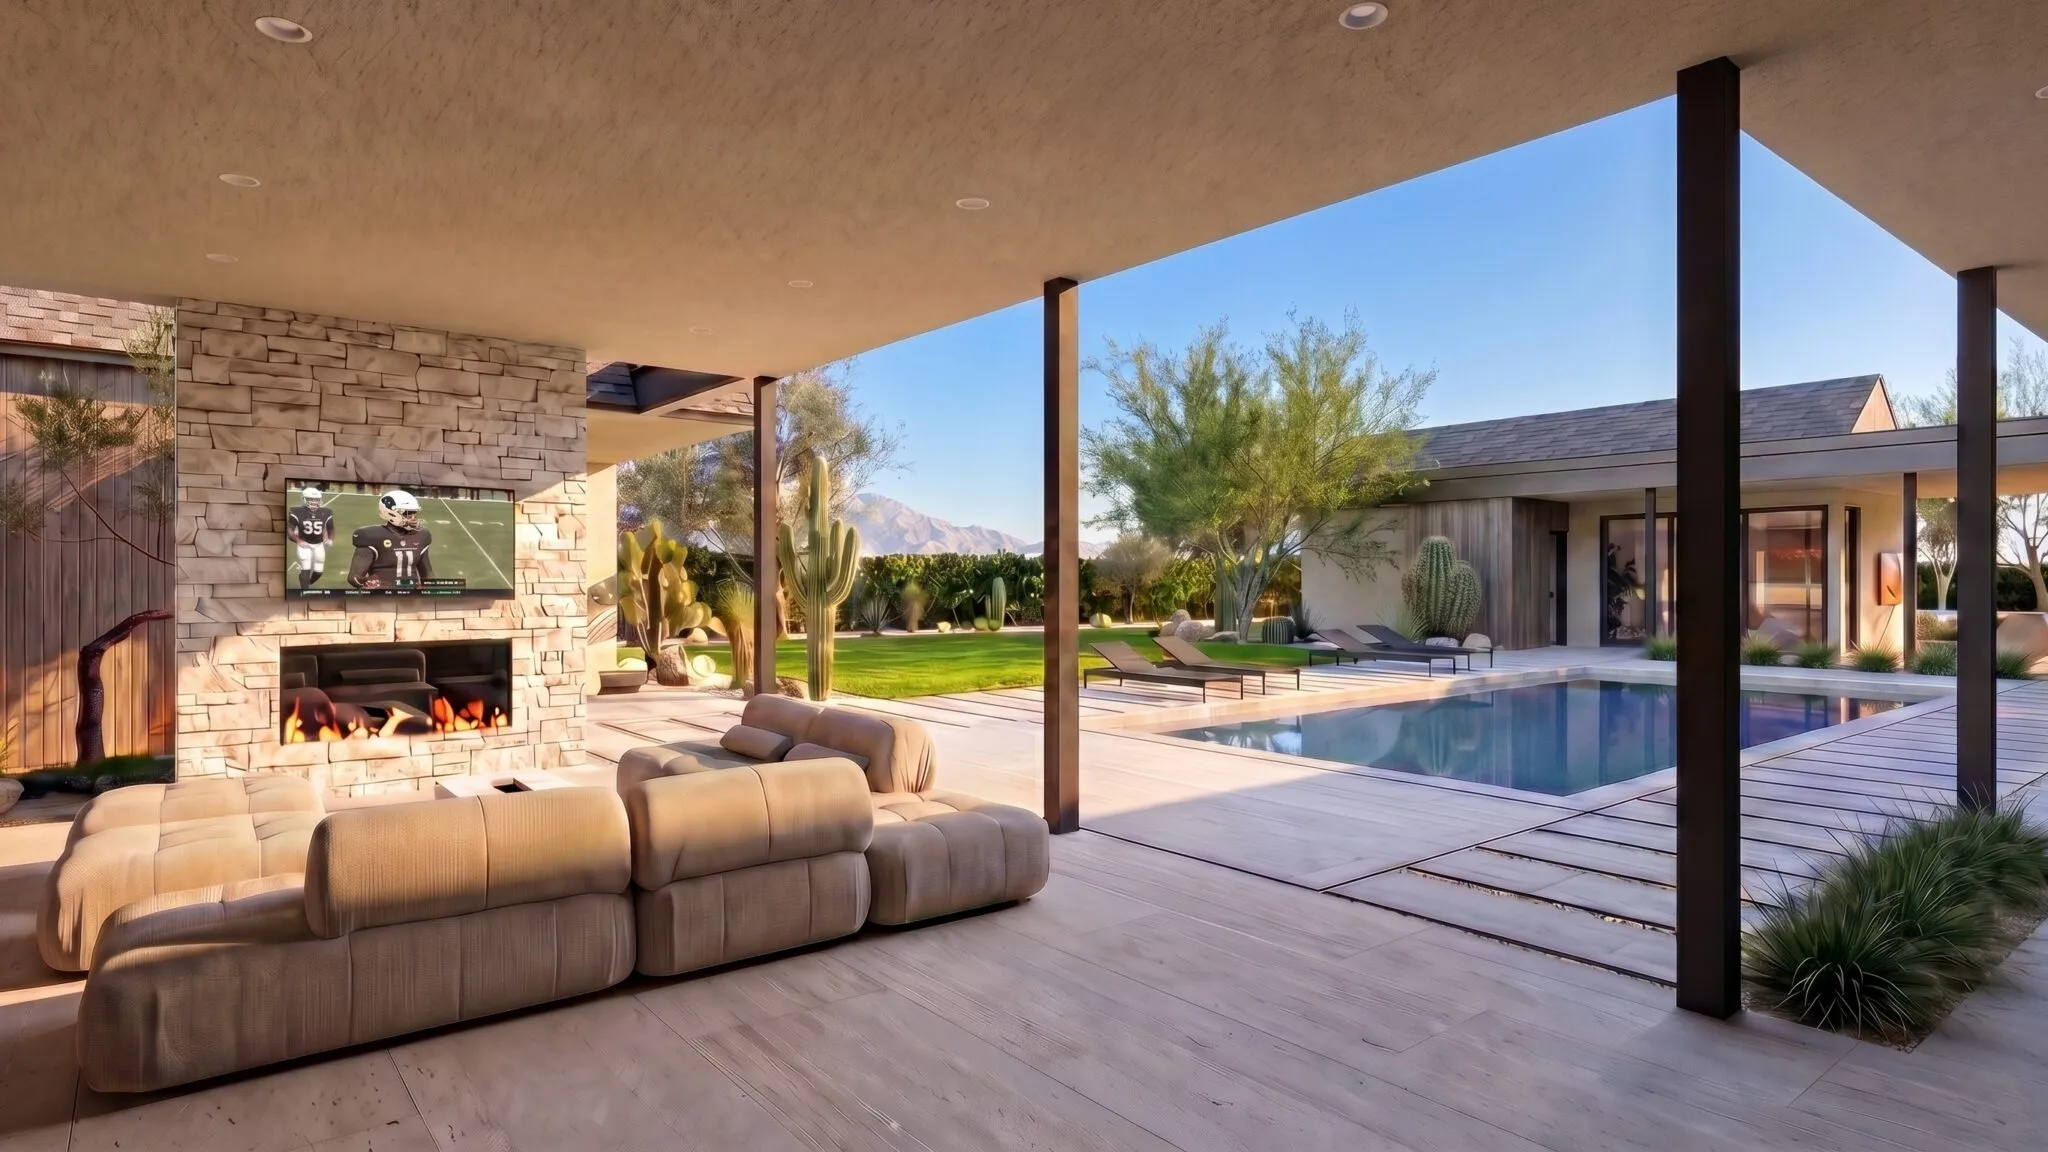
- Central Courtyard Living: Private courtyard creates a seamless indoor-outdoor experience at the heart of the home
- 4-Car Garage & Arrival: Spacious 4-car garage with direct access and functional mudroom entry
Ready for your next chapter?
Let’s connect.
(*) indicates required fields