4241 145th Ave SE
Bellevue, Washington
Thoughtfully designed for everyday living, this transitional home is located in Bellevue with close proximity to downtown Bellevue, shopping, and parks.
5 Beds
4.25 Baths
4,254 SQ FT
9,375 Lot SQ FT
01 / 05
01 / 21
Location Highlights
- Top Schools: Zoned for Spiritridge Elementary, Tillicum Middle School, and Newport High School
- Convenience: Easy access to I-90, schools, and downtown Bellevue and Seattle
- Door Orientation: East-facing front door
Indoor Features
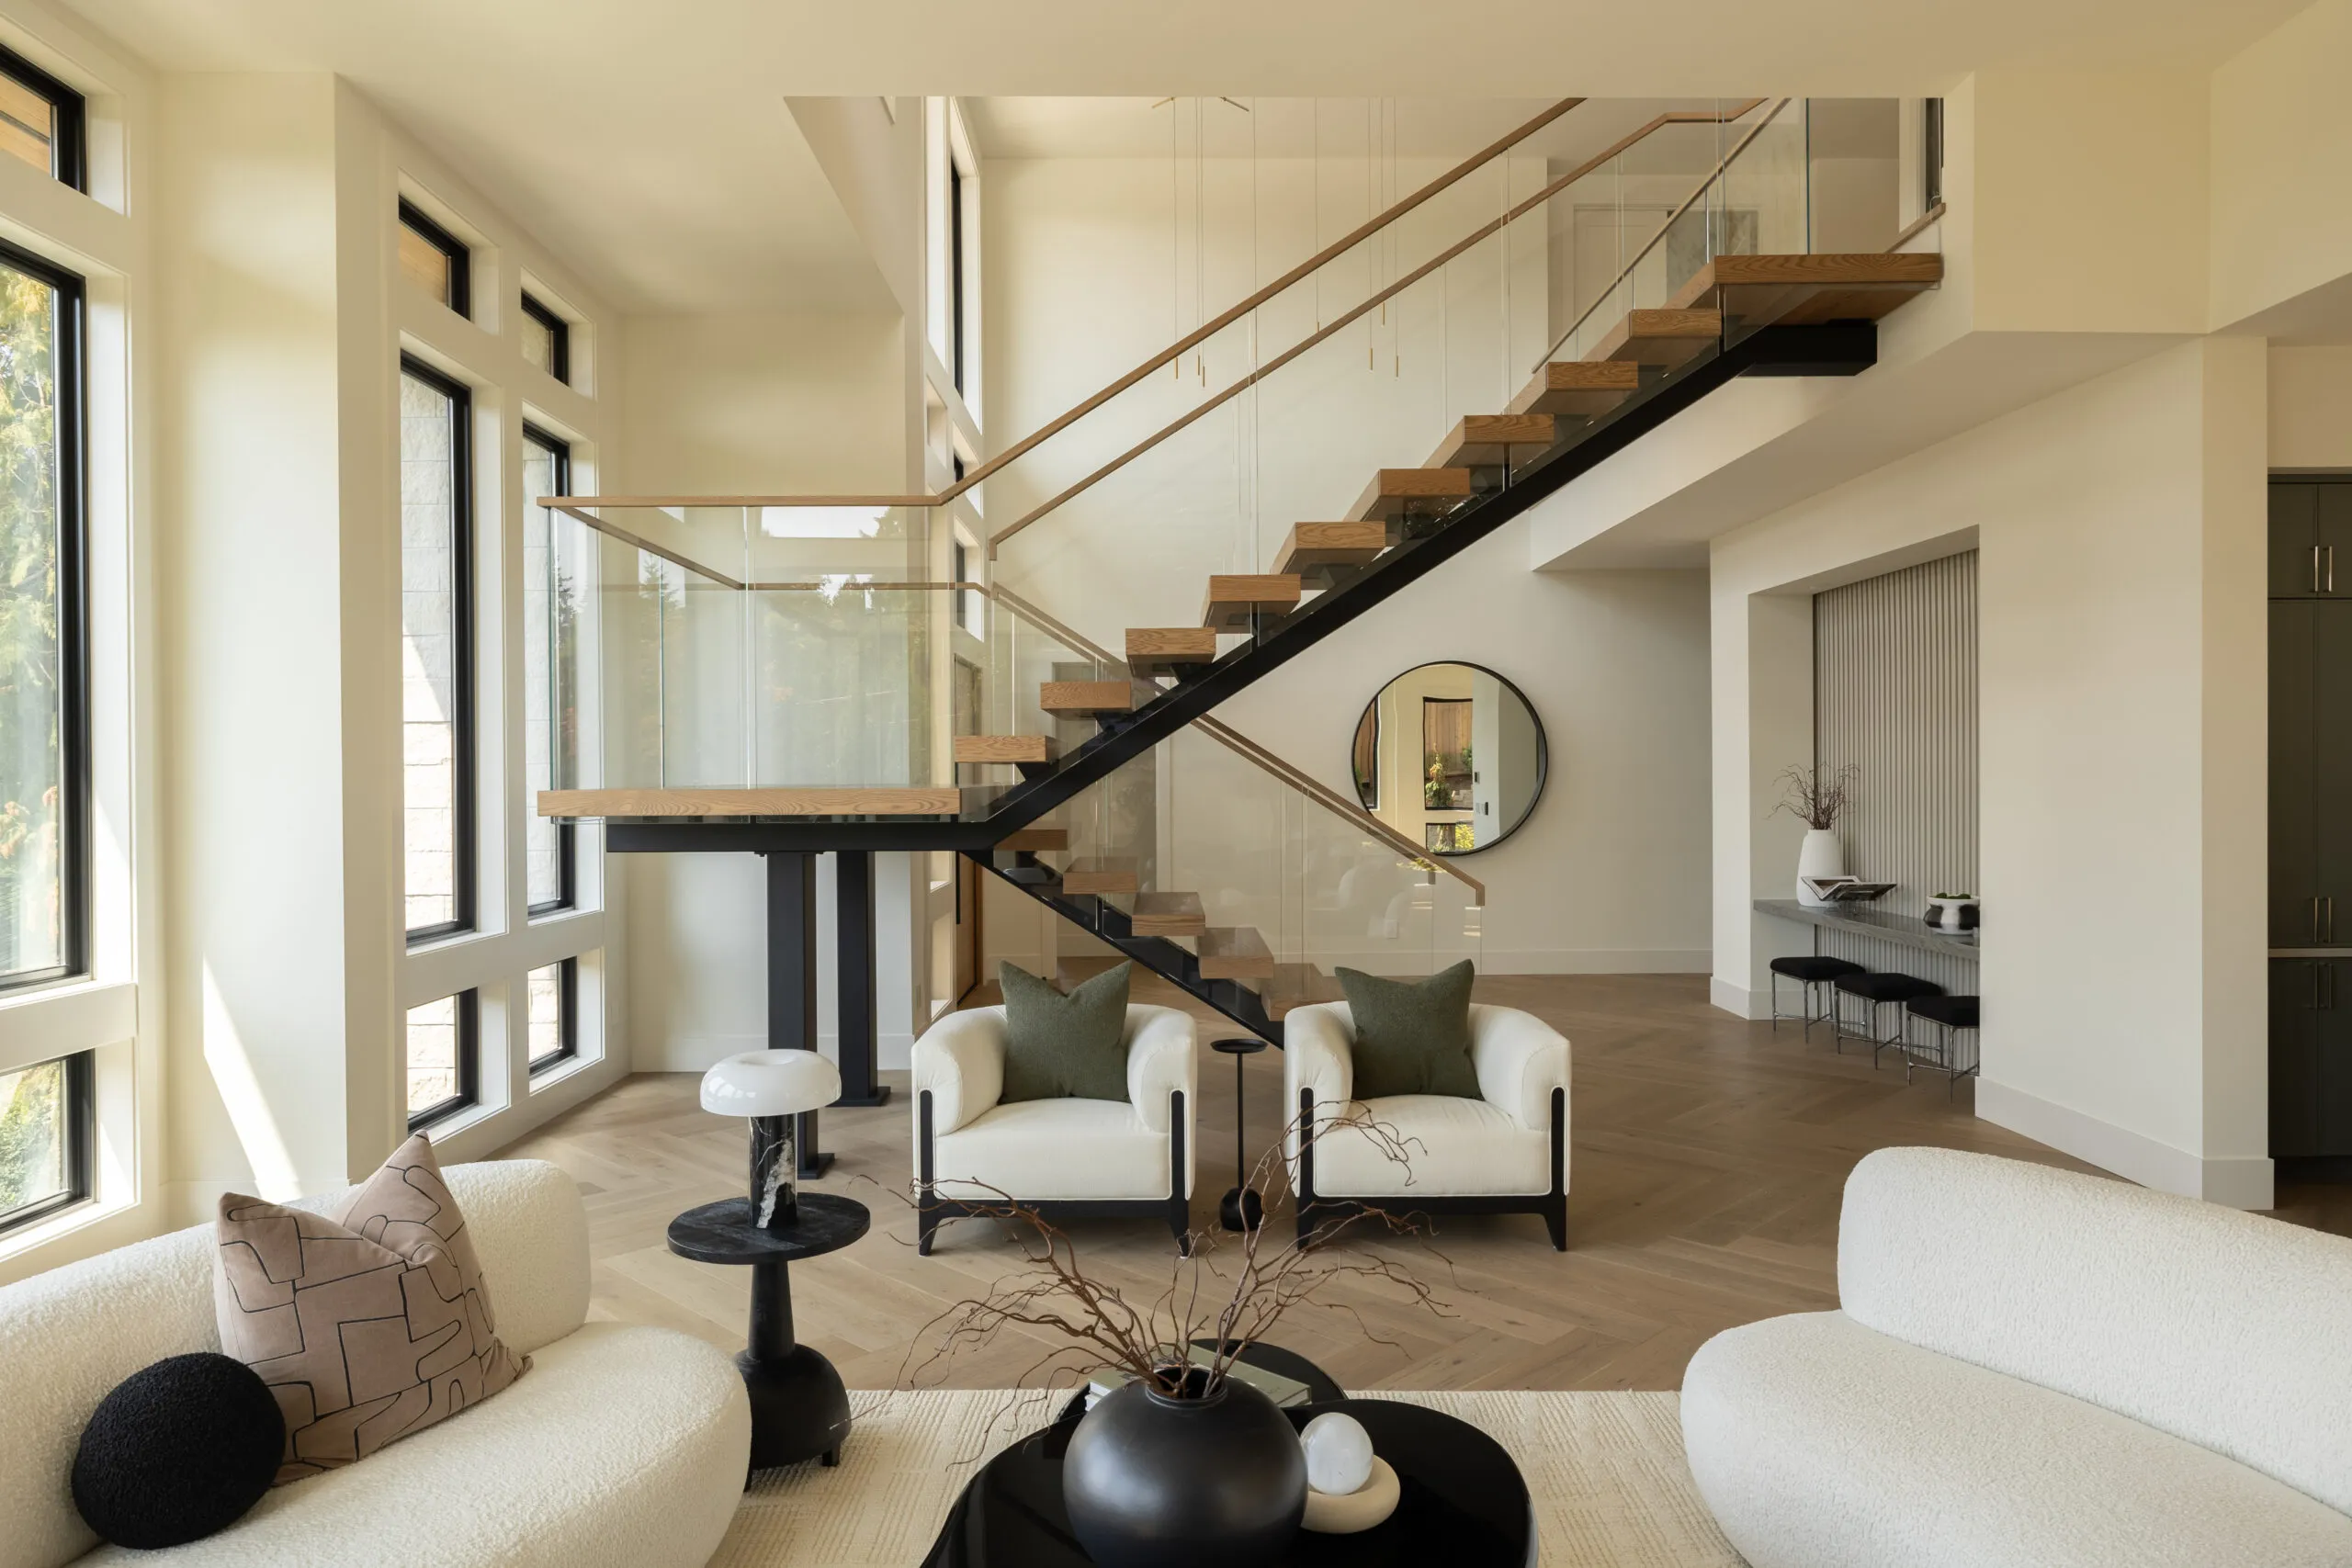
- Living Areas: Spacious 2-story great room, formal dining, and a dedicated den
- Designer Kitchen: Open-concept kitchen featuring a large island with integrated seating, and luxury appliances
- Guest En Suite: Private main-floor guest suite
- Primary Suite: Designer primary suite with a spa-like 5-piece bath, heated floors, and oversized walk-in closet
- Upper Level: Three additional bedrooms plus a spacious bonus room
Outdoor Features & Parking
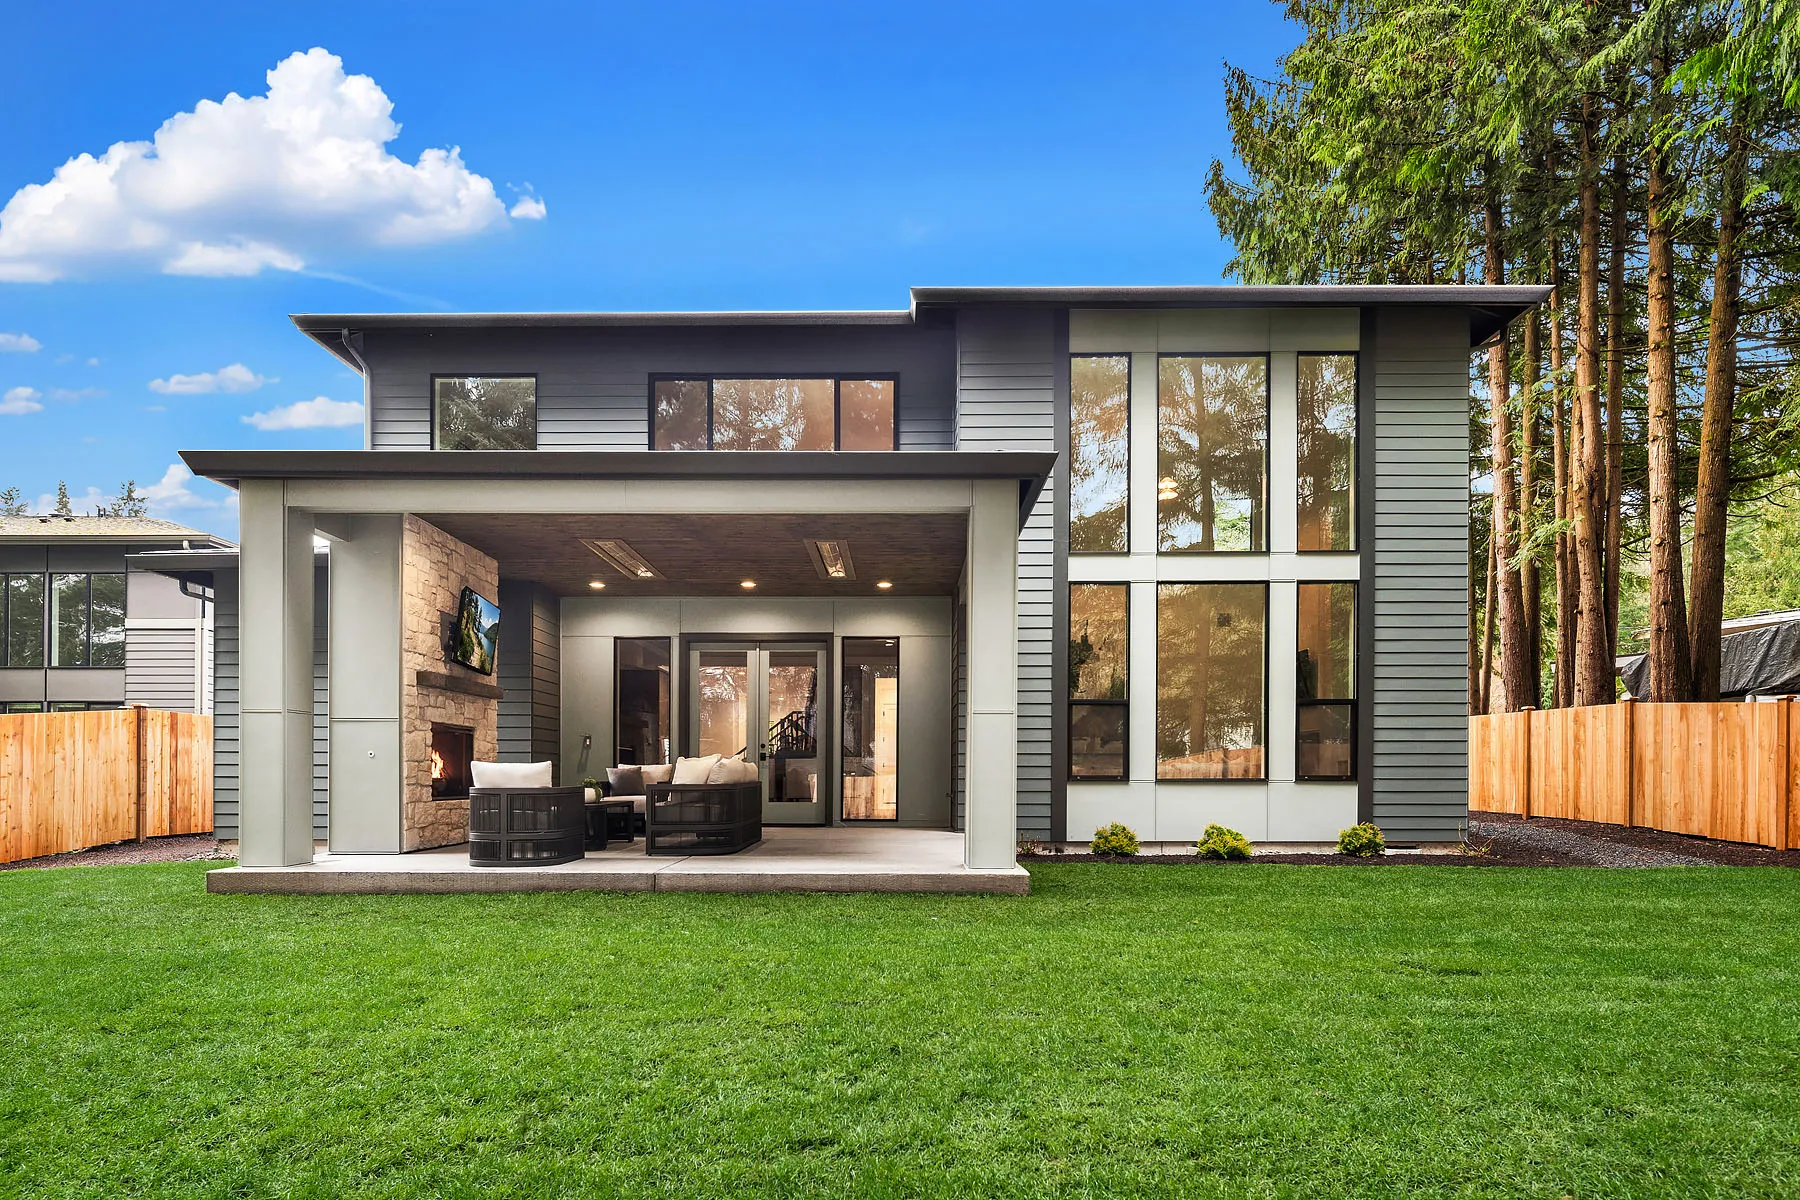
- Covered Patio: Private outdoor covered living area with fireplace and heaters
- 3-Car Garage: Wide layout for vehicles and extra storage
Smart Home Upgrades
- Security: Integrated video doorbell and keyless entry
- Energy: Solar panels and built-in electric car charger
01 / 02
Ready for your next chapter?
Let’s connect.
(*) indicates required fields